Our Campus
CAMPUS
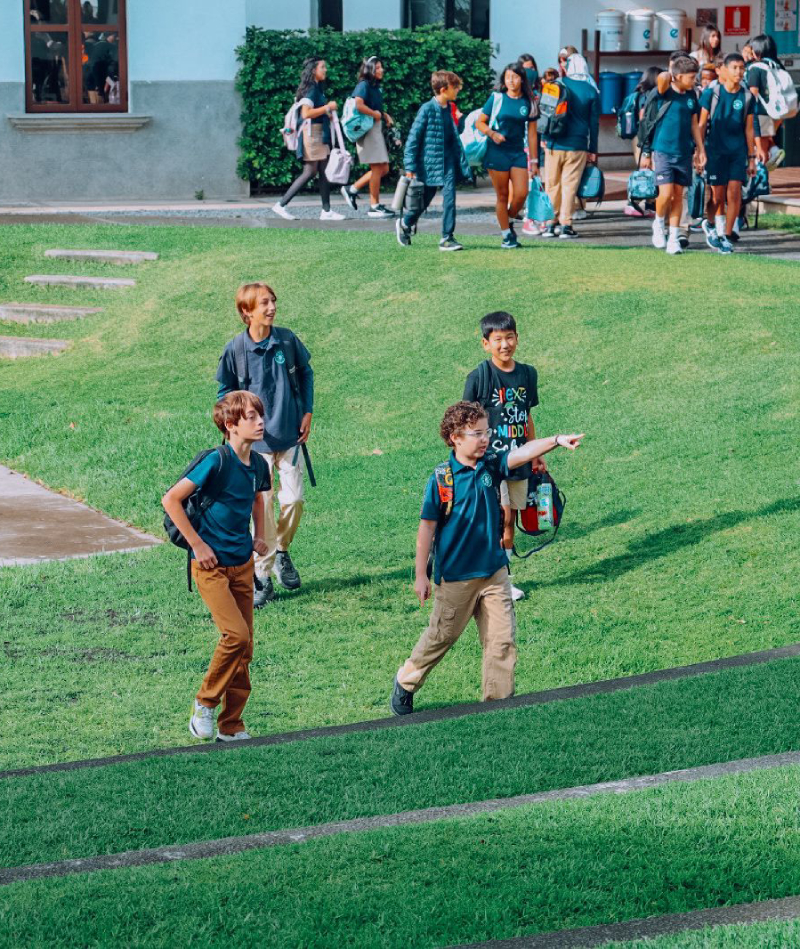
In November 2015, AIS finalized the first phase of its permanent campus. Located on seven acres, just 10 minutes from downtown Antigua, the more than 5,000-square-meter facility was designed by the leading Guatemalan architectural firm Seis Arquitectos.
The campus includes:
- Administrative buildings
- Classrooms
- School Canteen
- Kitchen
- Technology room
- Library
- Science facilities
- Art facilities
The design emphasizes natural light, ventilation, and an efficient flow between spaces. The campus consists of four separate buildings, including one two-story structure.

Athletics & Outdoor Spaces
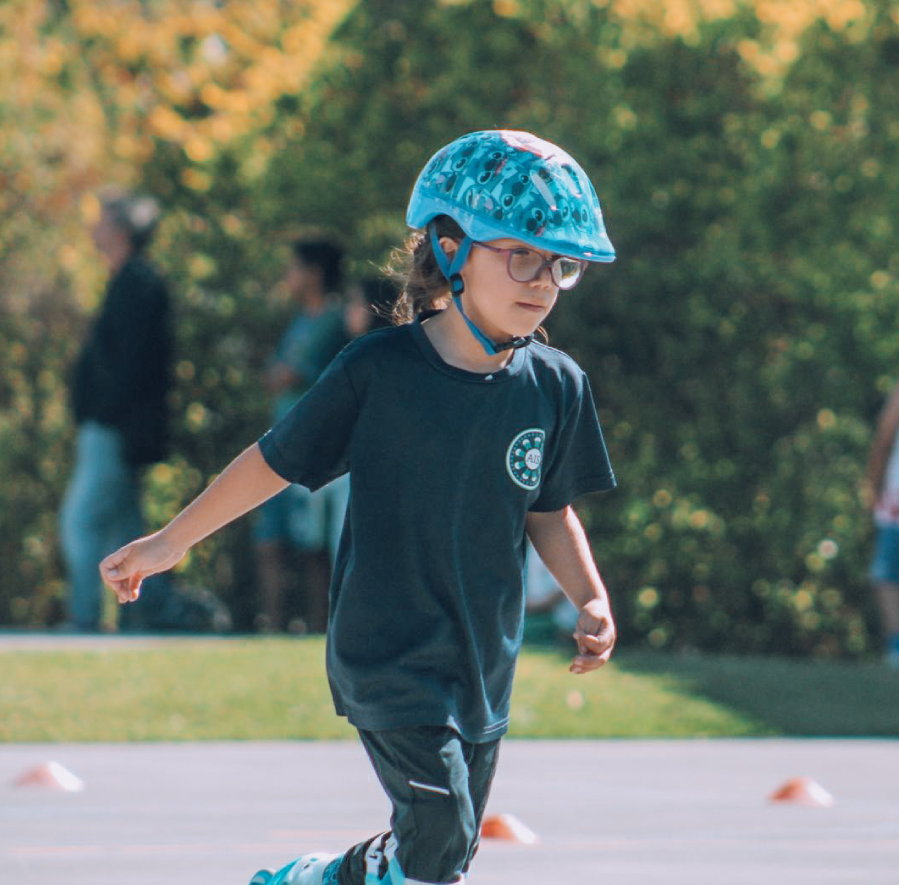
AIS features athletic facilities that include:
- Full-size soccer field
- Two courts for basketball and volleyball
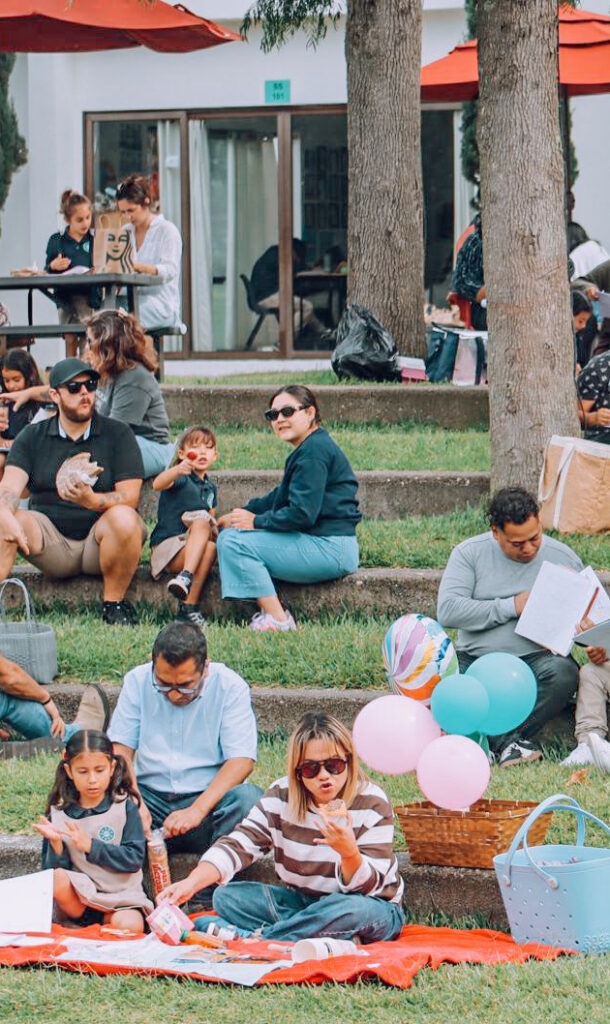
The campus is surrounded by a beautiful natural environment designed by an expert in sustainable agriculture and gardening.
The grounds include:
- Organic vegetable garden
- Fruit trees
- Herb gardens
- More than 400 banana trees
Community Capital Campaign
The AIS community came together to support an ambitious capital campaign.
No campus improvement would have been possible without the commitment of the AIS community, and 100% of the funds raised came through donations.
Gifts ranged from contributions to bake sales to major monetary donations. Every contribution helped make a lasting impact.
Improvements Completed
- 1,280 m² (14,000 sq. ft.) of new construction
- 2,300 m² (24,750 sq. ft.) of restoration following demolition and foundation work
- 5 new high school classrooms
- 2 new bathrooms
- 4 new staff offices
- Makerspace
- Visual arts suite
- Black box theater
- Technology lab for computer science and robotics
- Sensory room for therapeutic sessions
- Dedicated office and storage space for the Physical Education department
- Upgraded internal electrical grid
- Perimeter wall improvements
- New septic tanks
- Enhanced drainage infrastructure